Historic Villa Calabria
Calabria, ItalyHistoric ResidenceAvailable
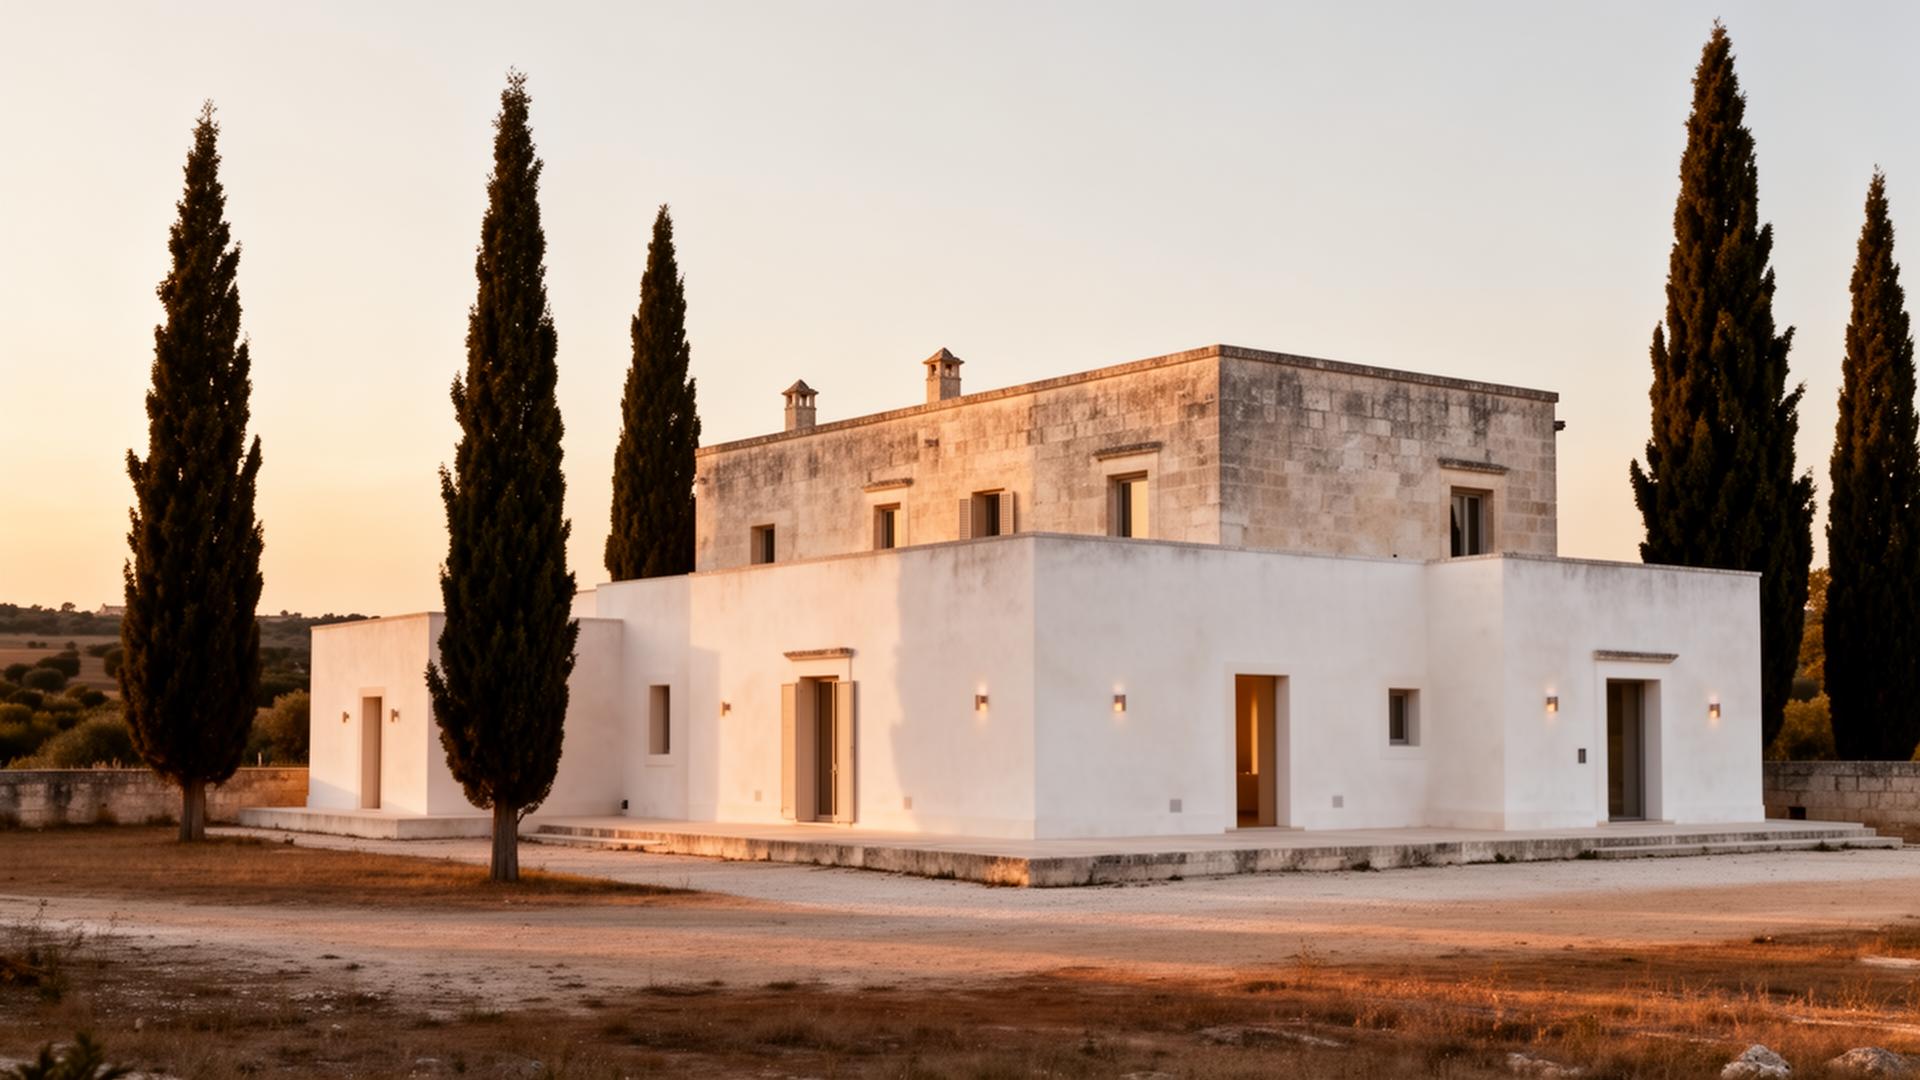
— Overview
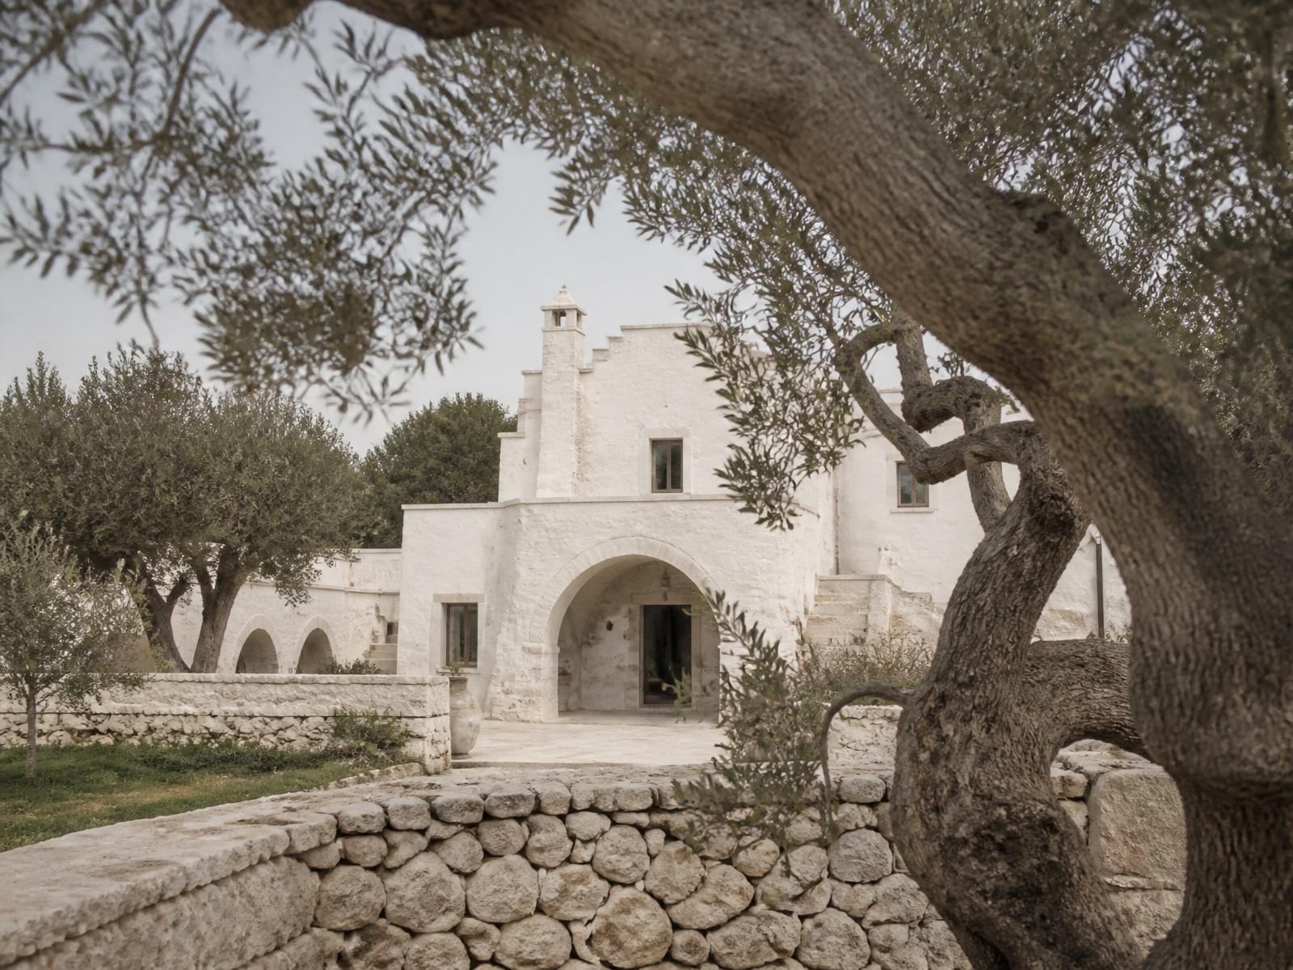
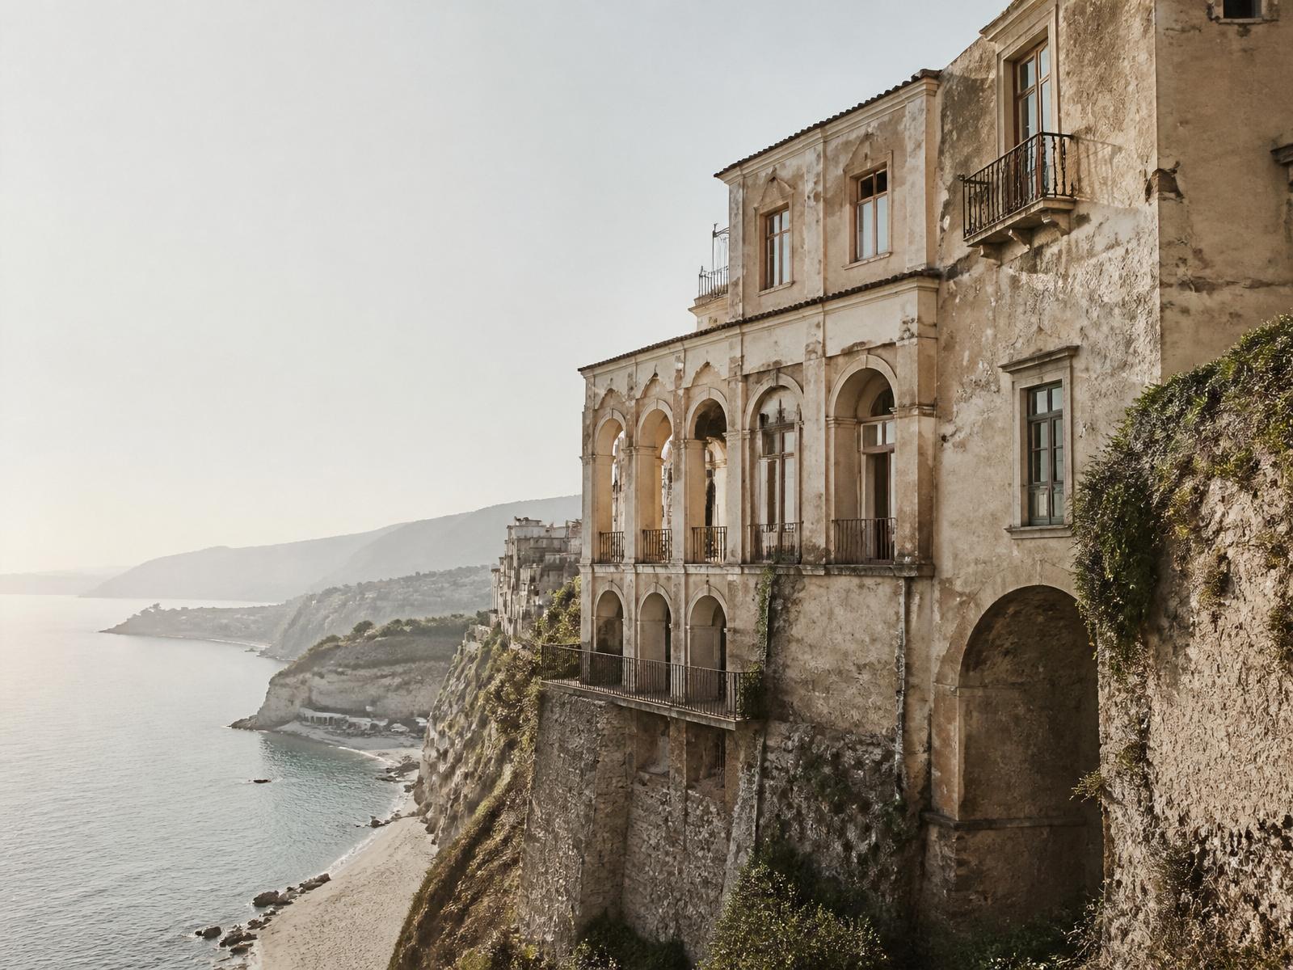
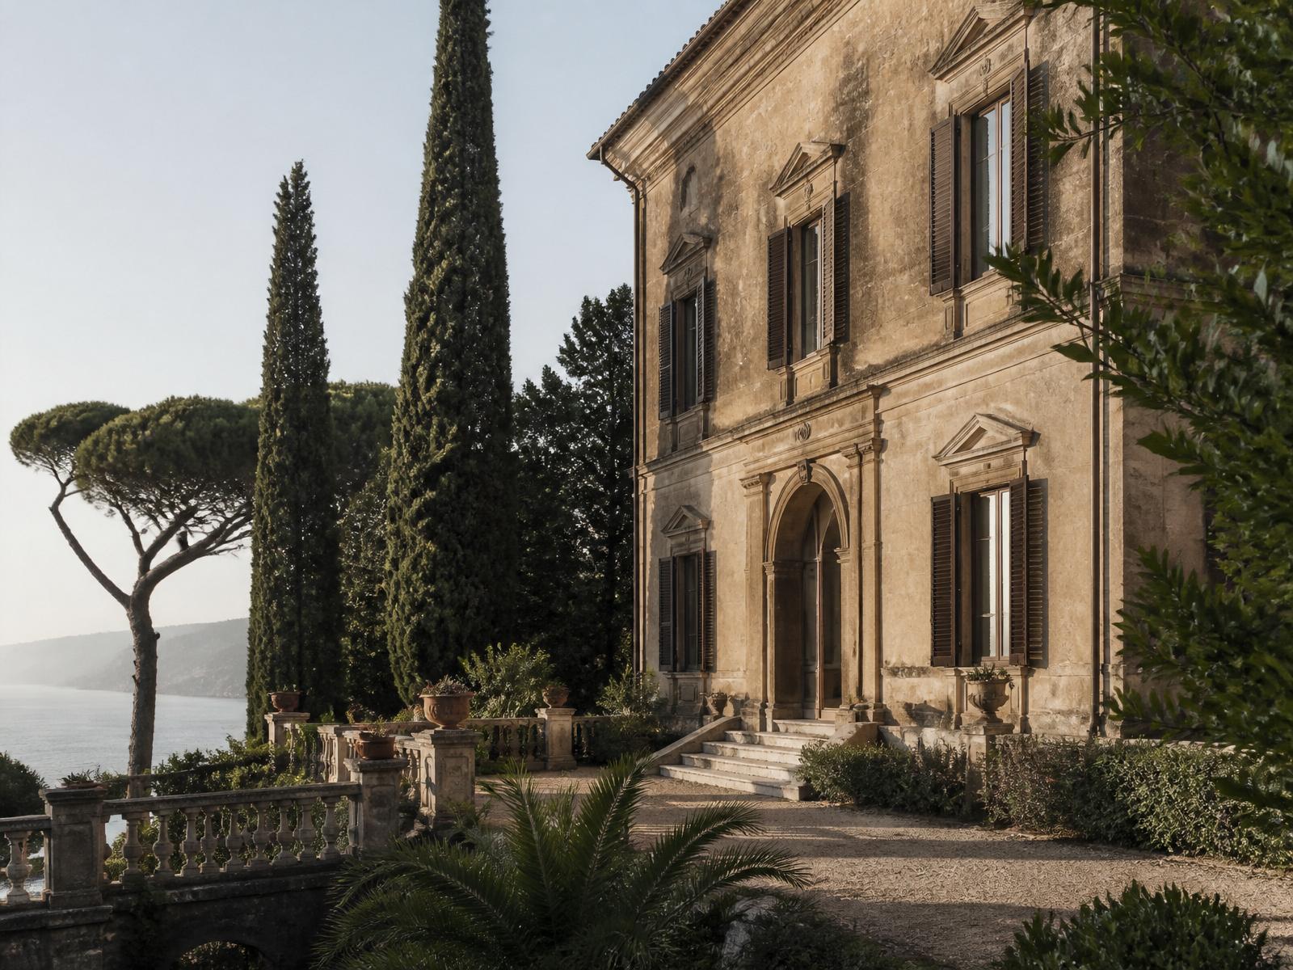
Set on a wooded slope with open views to the sea, the villa retains its original plan: a piano nobile of enfilade rooms, high vaulted ceilings and a service floor opening onto the garden. Decorative plasterwork, stone thresholds and shuttered openings survive. The structure is sound; the building simply asks for a contemporary interior life within a conserved envelope.
— Property information
Surface area
620 m²
Land area
8'400 m²
Rooms
14
Existing condition
Structurally sound, interiors to be restored
Historical information
Built c. 1870 for a landowning family; continuously inhabited until the 1980s.
— Architectural potential
Transform Through Architecture
- 01Conservation-grade restoration of façades, vaults and plasterwork
- 02Contemporary interior insertion within the historic envelope
- 03Service floor converted into kitchen, wellness and staff quarters
- 04Garden terraces reopened with a pool set into the lower level
— Investment perspective
- Private residence
- Second home
- Boutique hospitality
- Real estate investment
— Corigliano support
- ✓Technical assessment
- ✓Architectural design
- ✓BIM coordination
- ✓Construction management